

Golf Course

Address
497 Woodbury Road, Cold Spring Harbor, NY
Price
$ 1,598,000
Property Attributes
- MLS#999684
- TypeSingle Family
- Listing Status Active
- CountySUFFOLK
- CityCold Spring Harbor
- Zip11724
- StyleFarmhouse
- Year Built1953
- Taxes$ 24670
- Price$ 1,598,000
- Bedrooms4
- Full Bathrooms2
- Half Bathrooms1
- Sqr Footage3500
- Lot Size1.75 Acres
Data Source:
Listings courtesy of OneKey® MLS as distributed by MLS GRID
Property Description
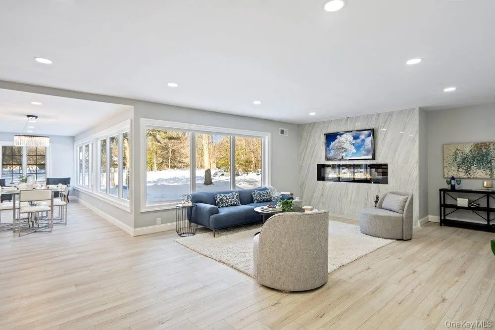
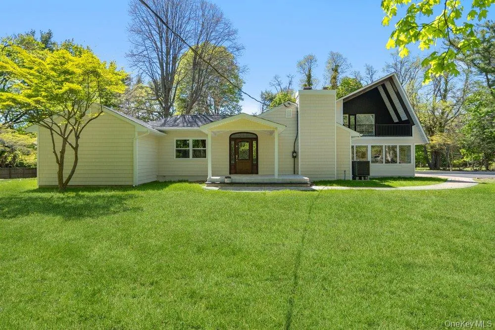
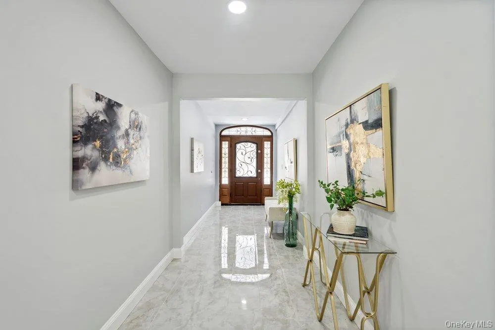
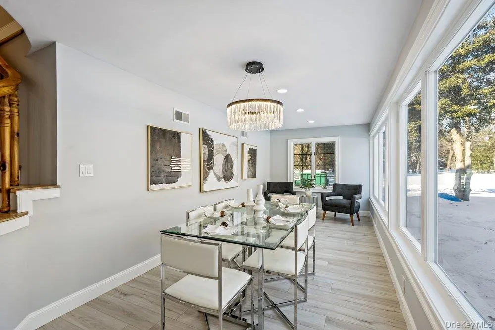
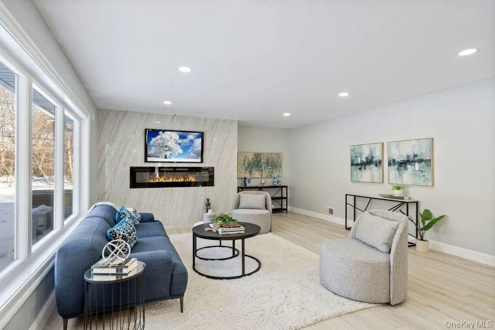
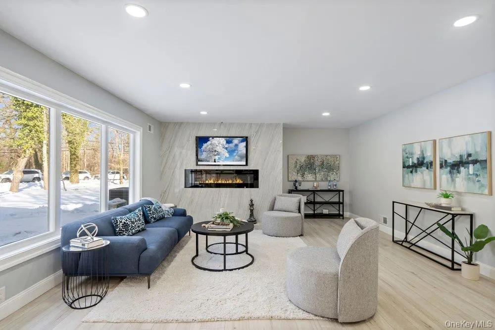
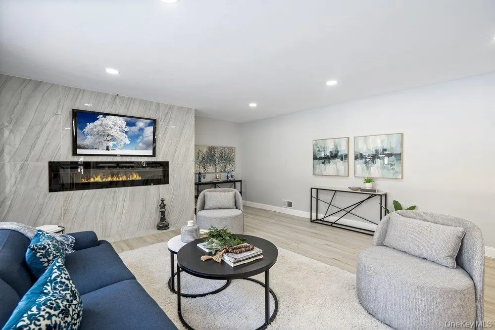
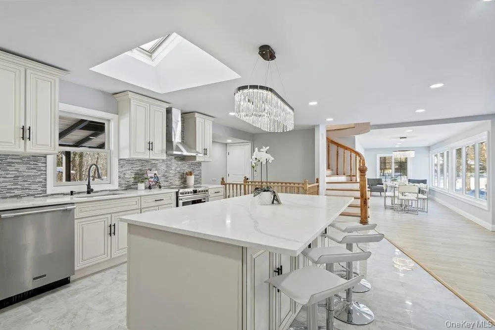
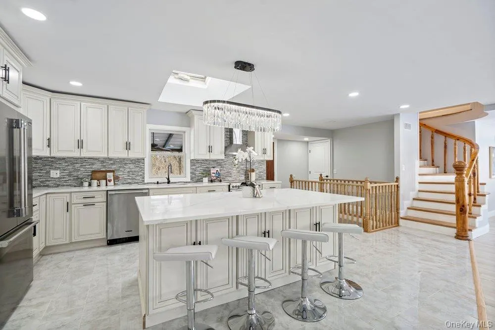
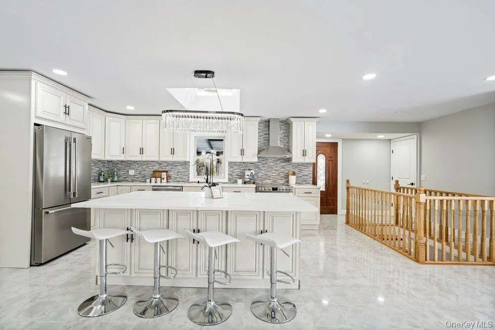
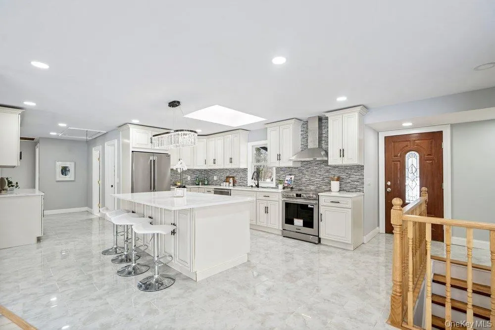
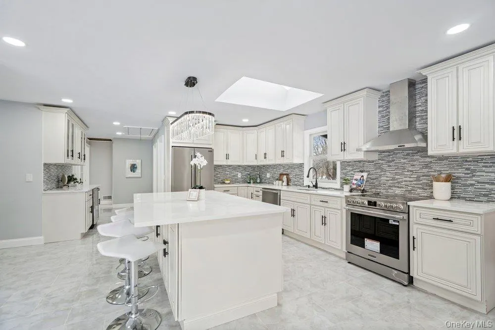
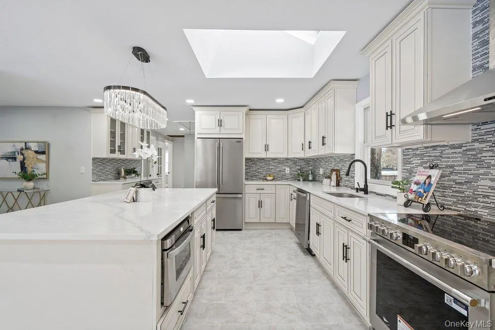
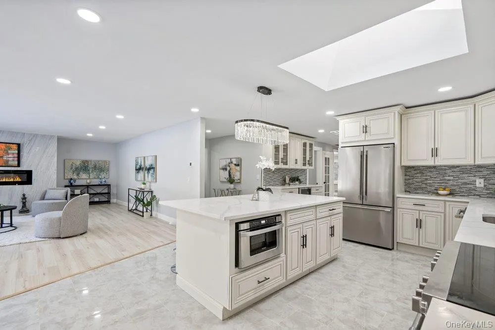
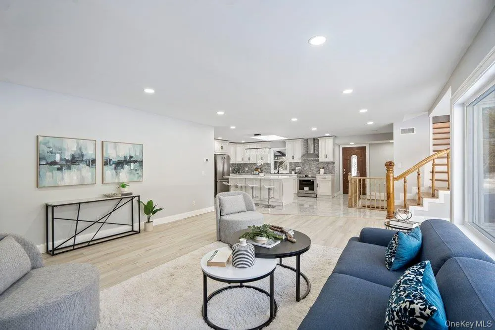
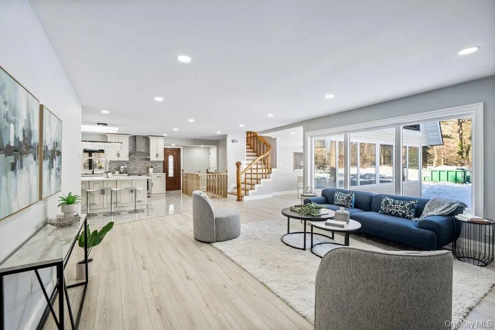
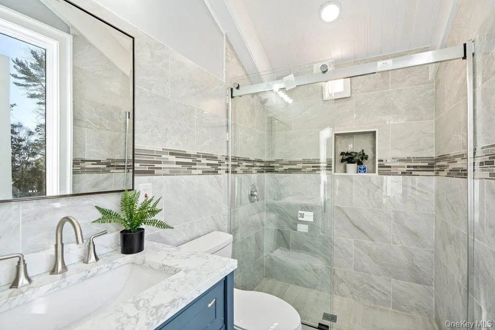
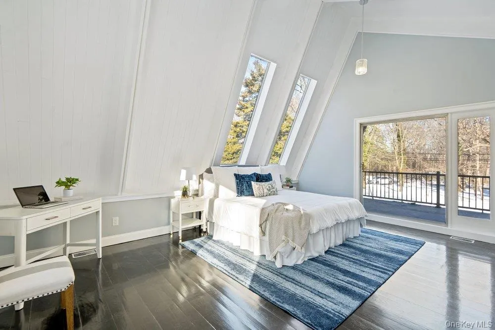
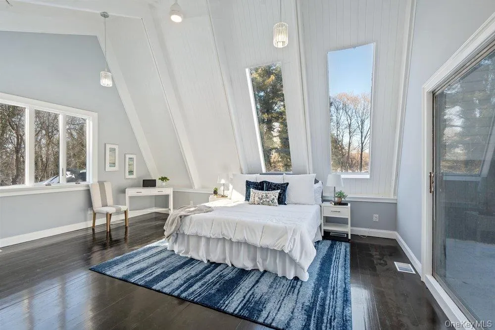
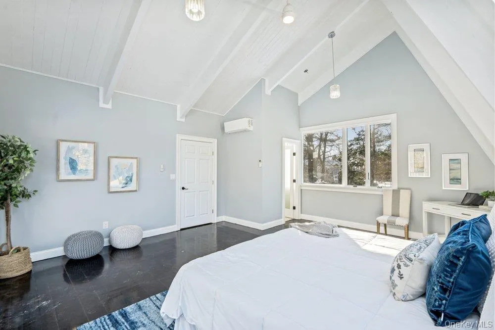
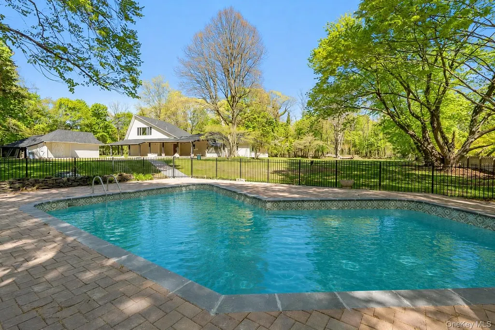
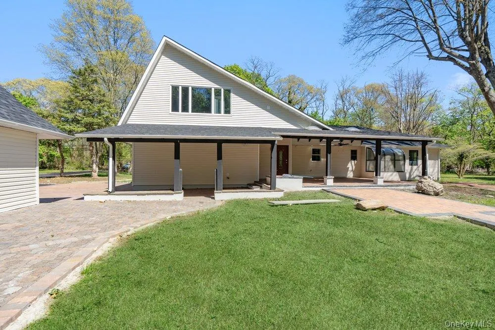
Set gracefully back from the road, this updated and timeless Farm Ranch offers exceptional privacy and a serene setting in the heart of Cold Spring Harbor, within the Cold Spring Harbor School District. This spectacular, fully renovated residence seamlessly blends classic elegance with modern comfort, creating a true entertainer’s dream. Nestled on an expansive 1.75+ acre property, the home provides a tranquil, park-like setting with ample space to relax and entertain both indoors and out. The main level features a grand entry foyer, a sunlit living room/den with a fireplace, and a formal dining room. The magnificent chef’s eat-in kitchen is the centerpiece of the home, complete with an expansive island, high-end stainless steel appliances, and a butler’s pantry. This level also includes a spacious junior suite with an elegant en-suite bath and walk-in closet, two additional bedrooms, and a beautifully appointed guest powder room. The upper level is dedicated to a luxurious primary suite retreat, featuring a private balcony overlooking the front grounds and a spa-like en-suite bathroom. A full basement offers endless potential to create your dream space—perfect for a home theater, gym, or playroom. Step outside to your own backyard oasis, where a poolside paradise and sprawling, park-like grounds provide the ultimate setting for outdoor living and entertaining. Ideally located near the historic charm of Cold Spring Harbor and the vibrant energy of Huntington Village, this exceptional home offers convenient access to fine dining, shopping, parks, beaches, golf, and boating, including Eagle Rock Beach and mooring rights (fees apply). This listing may include images that have been digitally altered, enhanced for illustrative purposes, or virtually staged. Original, unedited images are available upon request.
| Elementary School | Middle School | High School |
|---|---|---|
| West Side School Elementary School | Cold Spring Harbor High School | Cold Spring Harbor High School |
| Price History | |
|---|---|
| 5/15/2026 | Listed $1,598,000 |
General Features
| Sewer | Cesspool |
|---|---|
| Heating | Electric |
| Cooling | Central Air |
| Utilities | Electricity Available,See Remarks |
| Appliances | Dishwasher,Dryer,Freezer,Microwave,Refrigerator,Stainless Steel Appliance(s) |
| Garage Spaces | 2 |
| Patio/Porch Features | Covered,Patio,Terrace |
| Architectural Style | Farmhouse |
| Pool Features | Fenced,In Ground,Outdoor Pool |
| Construction Materials | Frame |
| Year Built | 1953 |
| Property Subtype | Single Family Residence |
| Tax Year | 2025 |
| Parcel Number | 0400-131-00-01-00-014-000 |
| County | Suffolk County |
| Property Type | Residential |
| HOA | No |
| Garage Y/N | Yes |
| Total Rooms | 9 |
| Full Baths | 2 |
| Directions | PLEASE FOLLOW GPS DIRECTION |
| High School | Cold Spring Harbor High School |
| City | Huntington |
| Senior Community Y/N | No |
| High School District | Cold Spring Harbor |
| Carport Y/N | No |
| Elementary School | West Side School |
| Property Attached Y/N | No |
| Tax Annual Amount | 24670 |
| Middle/Junior High School | Cold Spring Harbor High School |
| Property Condition | Updated/Remodeled |
| Building Area Units | Square Feet |
| Standard Status | Active |
| Middle/Junior School District | Cold Spring Harbor |
| Elementary School District | Cold Spring Harbor |
| Tax Assessed Value | 5800 |
| PostalCity | Cold Spring Harbor |
| AttributionContact | 516-921-2262 |
| Listing Appliances | Dishwasher, Dryer, Freezer, Microwave, Refrigerator, Stainless Steel Appliance(s) |
Interior Features
| Interior Amenities | First Floor Bedroom,Ceiling Fan(s),Chandelier,Chefs Kitchen,Eat-in Kitchen,Entrance Foyer,Formal Dining,High Ceilings,Kitchen Island,Natural Woodwork,Open Floorplan,Open Kitchen,Primary Bathroom,Quar |
|---|---|
| Basement | Partially Finished |
| Flooring | Hardwood,Tile |
| Total Fireplaces | 1 |
| Fireplace Features | Living Room |
| Formal Dining | Yes |
| Basement Features | Partially Finished |
| Basement (Y/N) | Yes |
| Fireplace Y/N | Yes |
| Half Baths | 1 |
| Total Bedrooms | 4 |
| Eat-in Kitchen | Yes |
| Total Baths | 3 |
| General Features | First Floor Bedroom,Ceiling Fan(s),Chandelier,Chefs Kitchen,Eat-in Kitchen,Entrance Foyer,Formal Dining,High Ceilings,Kitchen Island,Natural Woodwork,Open Floorplan,Open Kitchen,Primary Bathroom |
| Entrance Foyer | Yes |
| Ceiling Fan(s) | Yes |
Exterior Features
| Parking Features | Driveway,Garage,Private |
|---|---|
| Water Source | Public |
| Total Parking | 6 |
| Parking Spaces | 6 |
| Parking Features | Driveway, Garage, Private |
| Waterfront Y/N | No |
Amenities
- Foreclosure
- Views
- Short Sale
- New Construction
- Adult 55+
- Lease To Own
- No HOA Fees
- Furnished
- Primary On Main
- Air Conditioning
- Seller Finance
- Green
- Fixer Upper
- Horse
- Golf
- Fireplace
- Deck
- Garage
- Basement
- Pool
Property vs Single Family Average in 11724
Price
Taxes
Year Built
Visits
 Staten Island Board of REALTORS® (SIBOR)
All information deemed reliable but not guaranteed. All properties are subject to prior sale, change or withdrawal. Neither listing broker(s) or information provider(s) shall be responsible for any typographical errors, misinformation, misprints and shall be held totally harmless. Listing(s) information is provided for consumer's personal, non-commercial use and may not be used for any purpose other than to identify prospective properties consumers may
Staten Island Board of REALTORS® (SIBOR)
All information deemed reliable but not guaranteed. All properties are subject to prior sale, change or withdrawal. Neither listing broker(s) or information provider(s) shall be responsible for any typographical errors, misinformation, misprints and shall be held totally harmless. Listing(s) information is provided for consumer's personal, non-commercial use and may not be used for any purpose other than to identify prospective properties consumers may
 OneKey® MLS required Copyright, Source of Data and Disclaimer for IDX display
Information Copyright 2026, OneKey® MLS. All Rights Reserved.
The source of the displayed data is either the property owner or public record provided by non-governmental third parties. It is believed to be reliable but not guaranteed. This information is provided exclusively for consumers' personal, non-commercial use.
The data relating to real estate for sale on this website comes in part from the
OneKey® MLS required Copyright, Source of Data and Disclaimer for IDX display
Information Copyright 2026, OneKey® MLS. All Rights Reserved.
The source of the displayed data is either the property owner or public record provided by non-governmental third parties. It is believed to be reliable but not guaranteed. This information is provided exclusively for consumers' personal, non-commercial use.
The data relating to real estate for sale on this website comes in part from the
 All information deemed reliable but not guaranteed. All properties are subject to prior sale, change or withdrawal. Neither listing broker(s) or information provider(s) shall be responsible for any typographical errors, misinformation, misprints and shall be held totally harmless. Listing(s) information is provided for consumer's personal, non-commercial use and may not be used for any purpose other than to identify prospective properties consumers may be interested in purchasing. The data relating
