

Address
1414 Kings Highway, Chester, NY
Price
$ 879,900
Property Attributes
- MLS#965992
- TypeSingle Family
- Listing Status Active
- CountyORANGE
- CityChester
- NeighborhoodGolden Meadows
- Zip10918
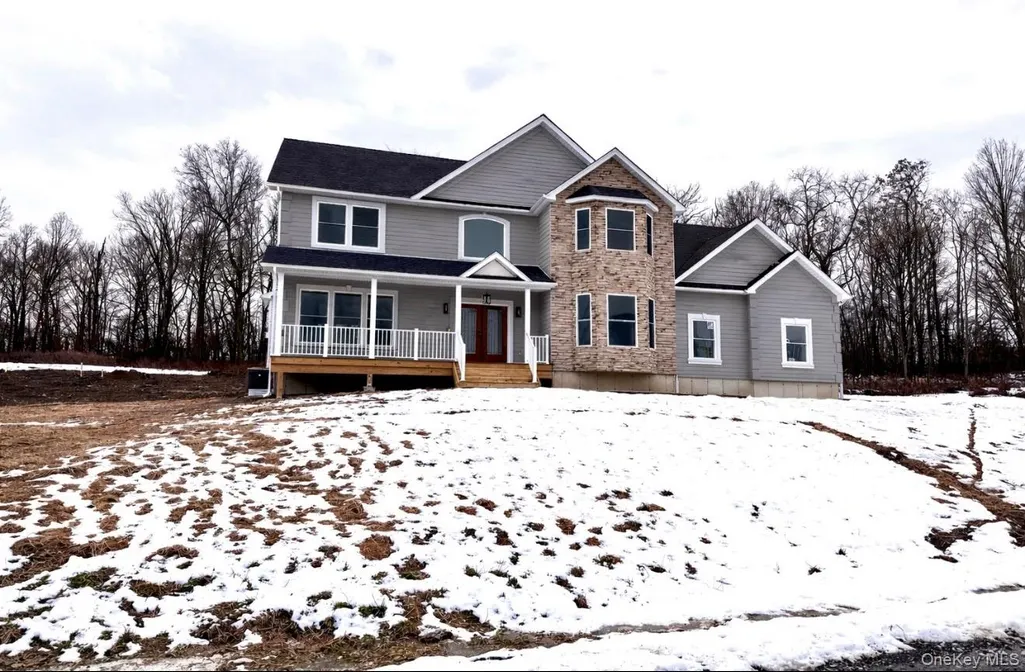
- StyleColonial
- Year Built2026
- Price$ 879,900
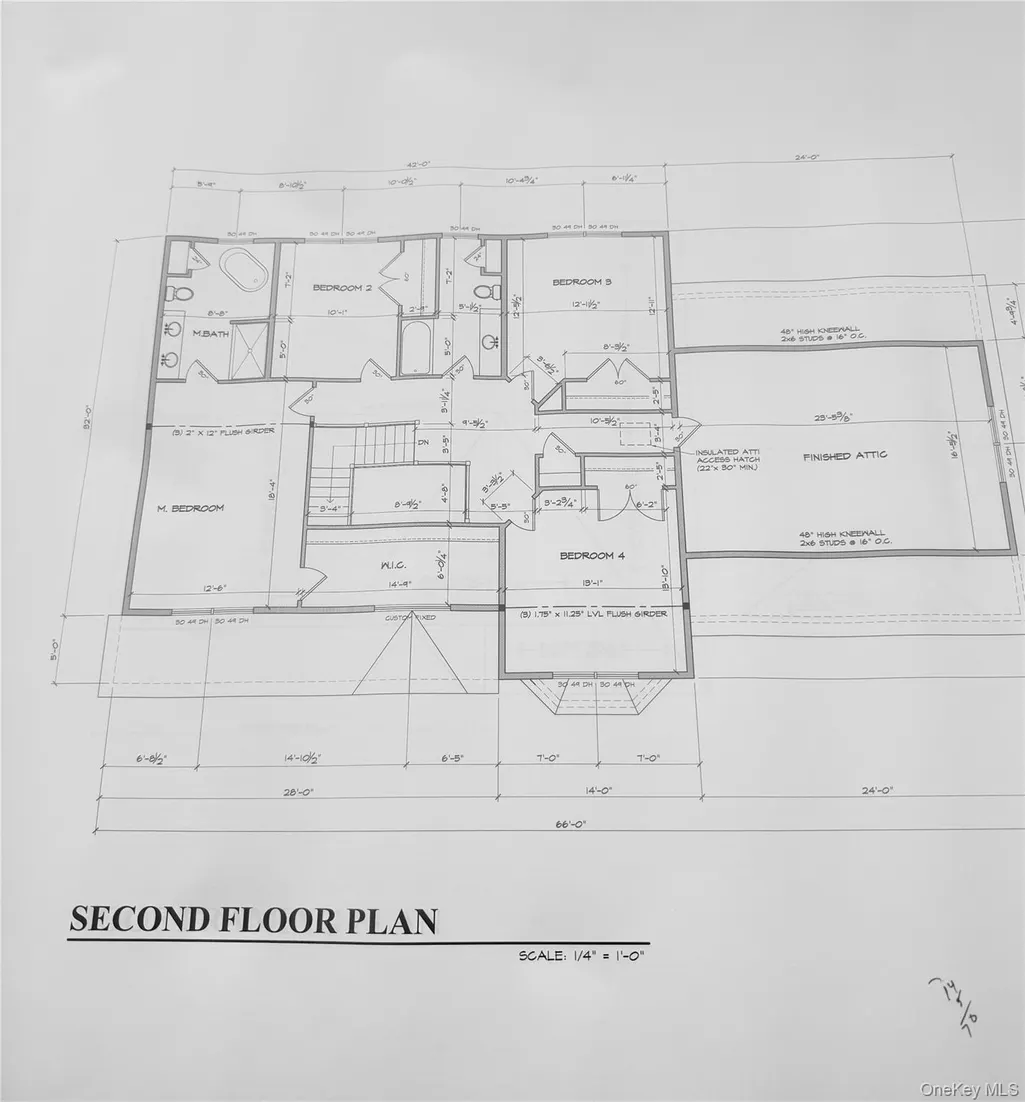
- Bedrooms4
- Full Bathrooms2
- Half Bathrooms1
- Sqr Footage3200
- Lot Size1.506 Acres
Data Source:
Listings courtesy of OneKey® MLS as distributed by MLS GRID
Property Description
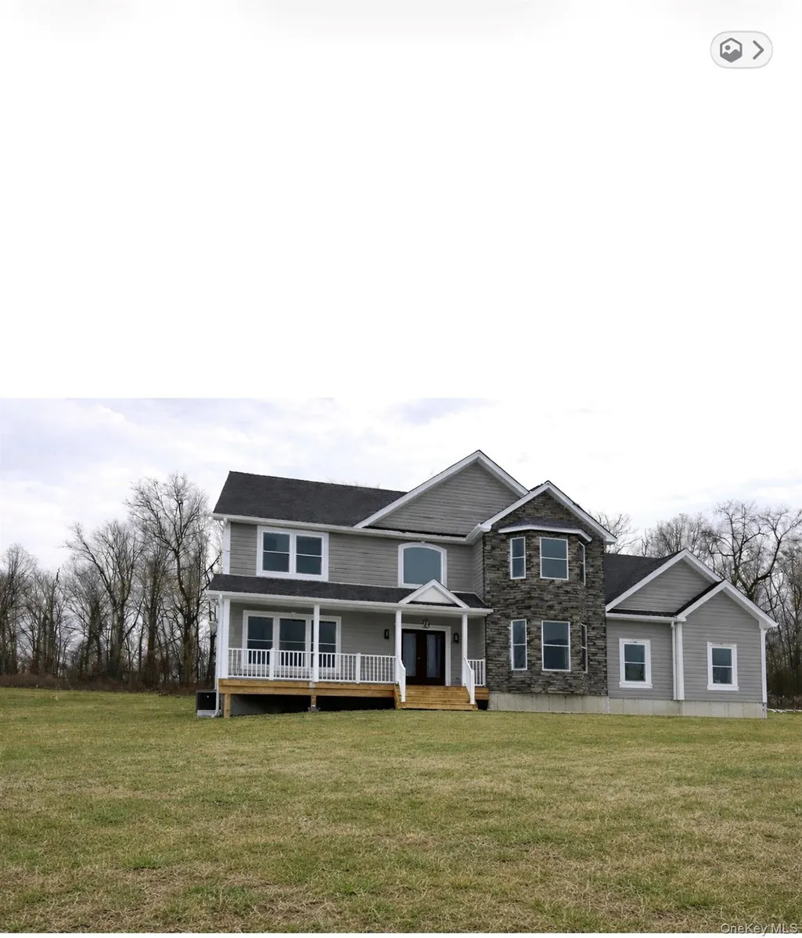
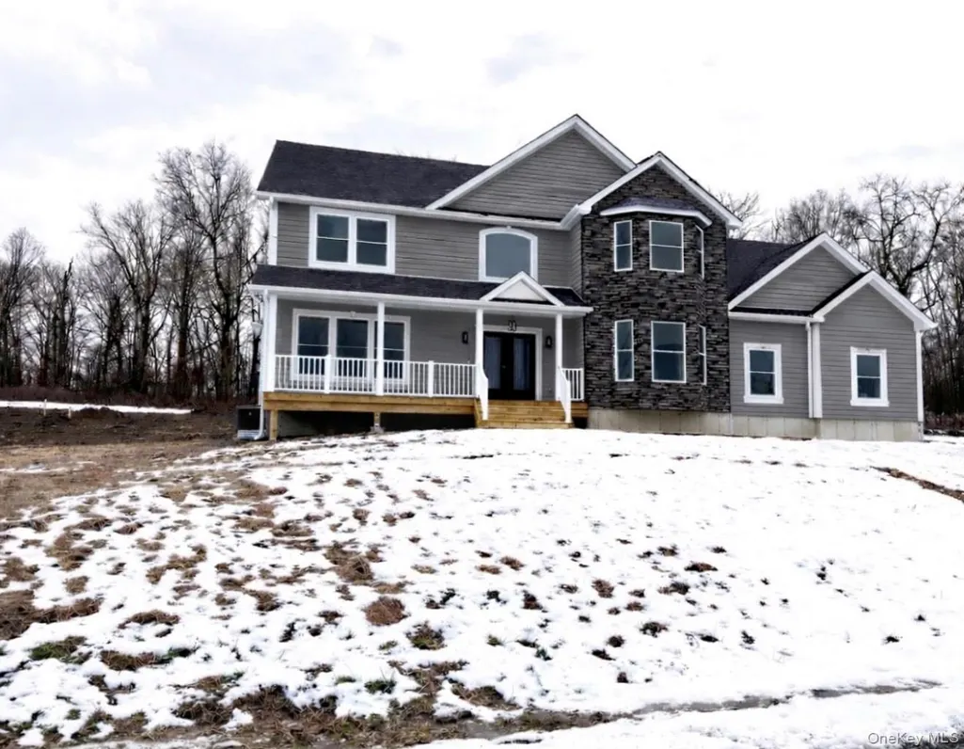
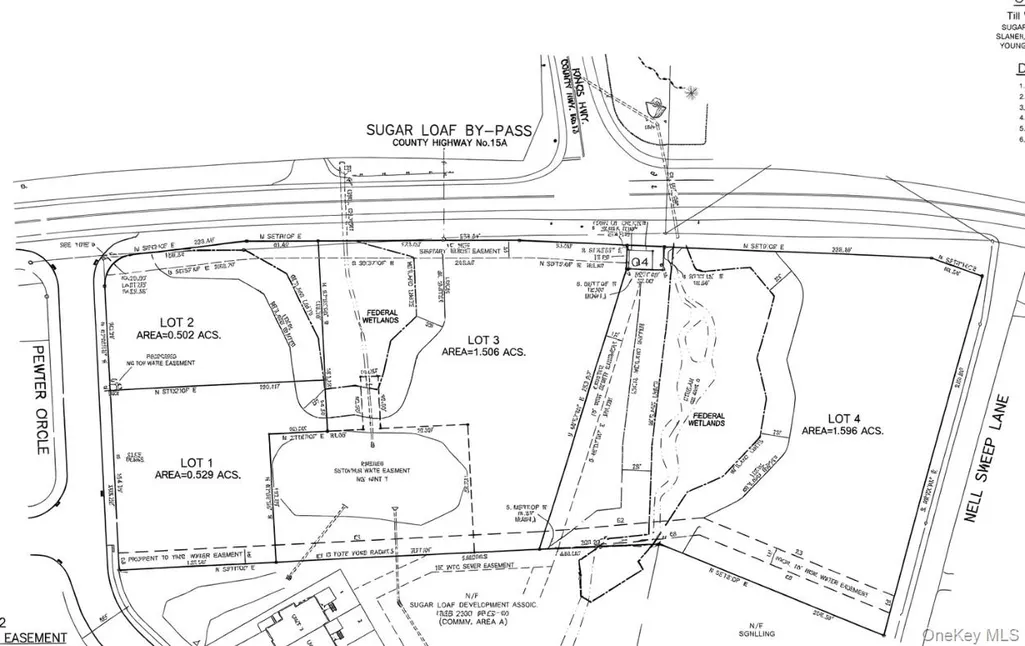
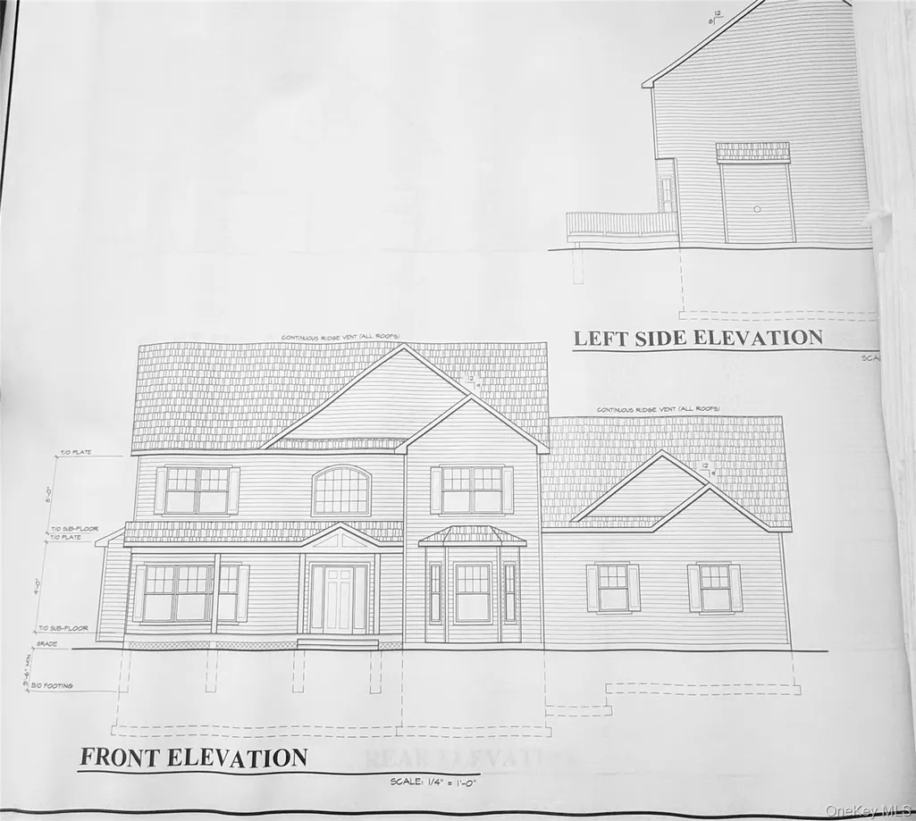
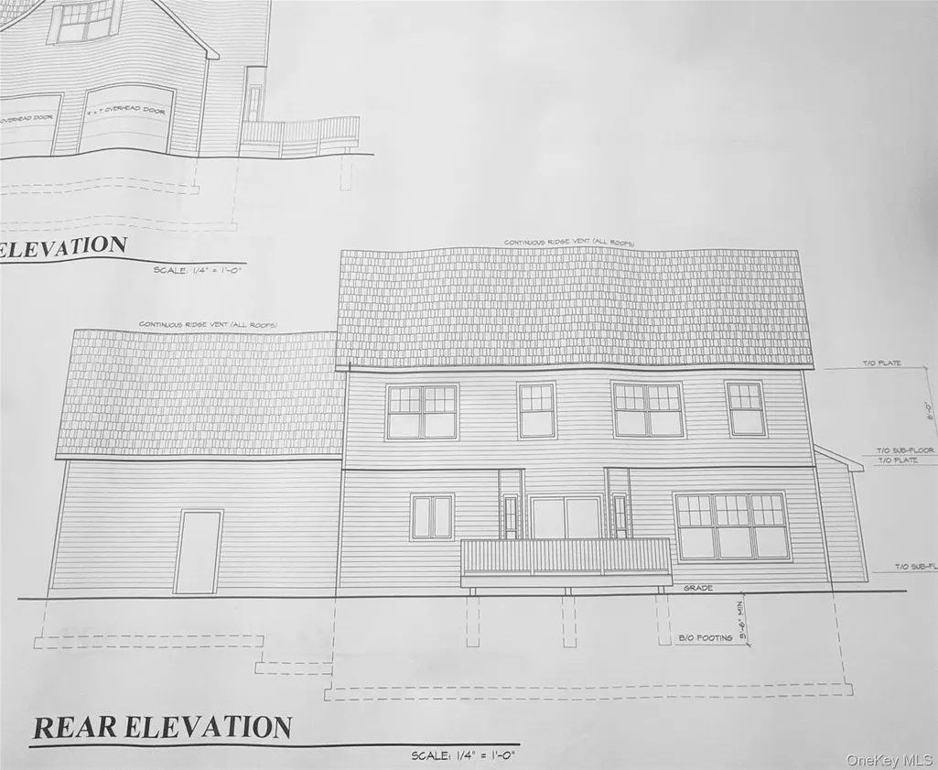
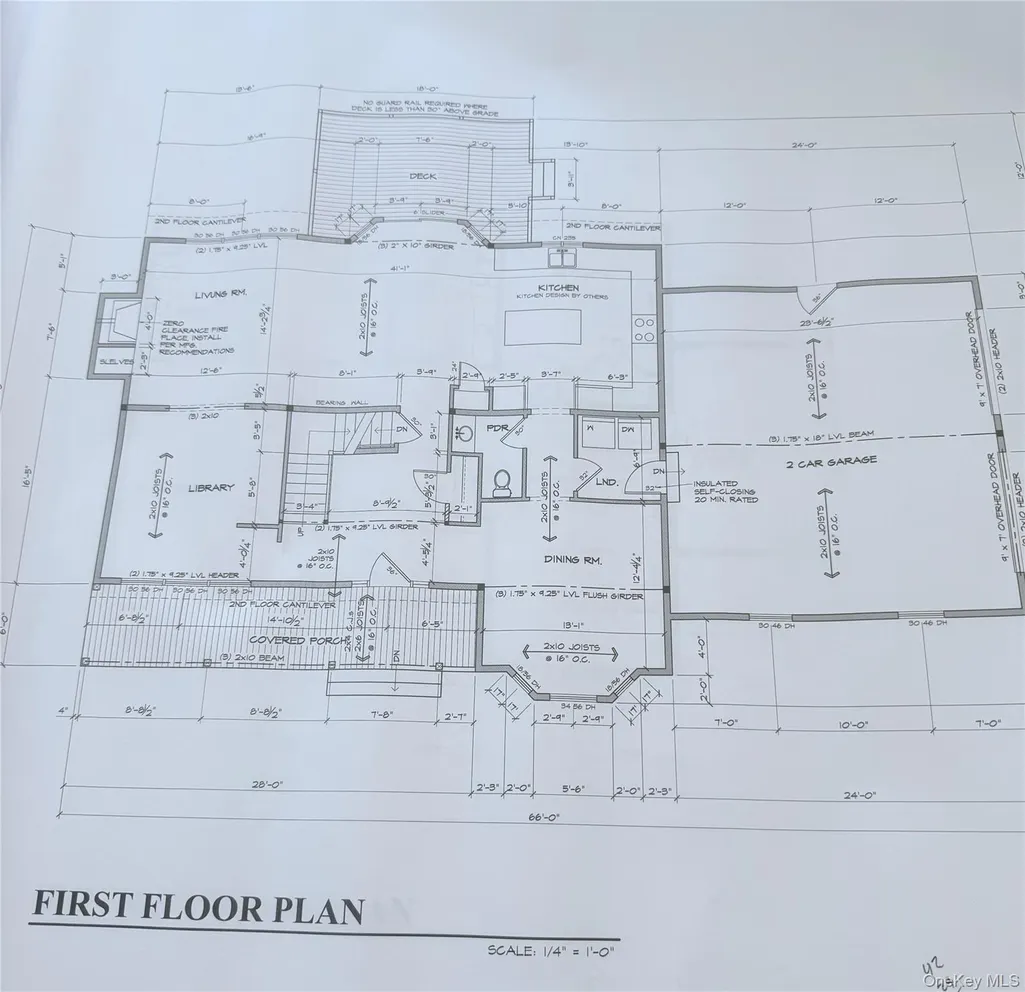
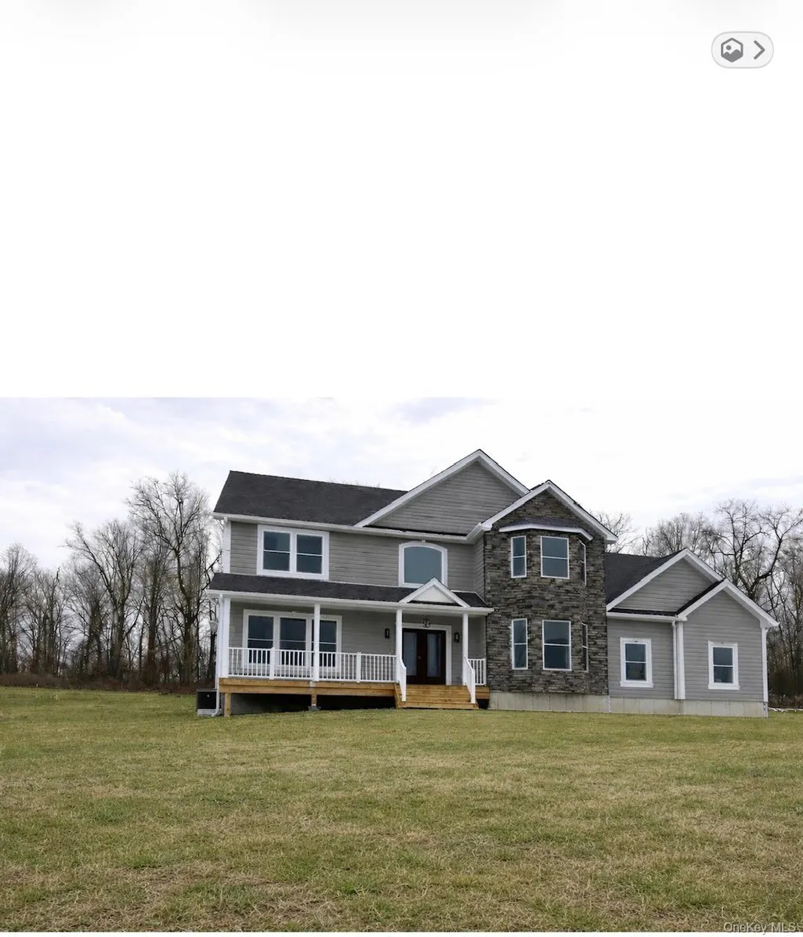
Beautiful custom new homes to be built in Golden Meadows Estates, offering the rare combination of municipal water and sewer, thoughtfully designed floor plans, and stunning lots in a highly desirable location in the Warwick school district. Homes will start at $780,000, with multiple design options available to suit a variety of lifestyles. Lots 1 and 2 will feature custom Bilonial designs with open-concept living spaces ideal for modern living. Lot 3 will showcase an approximately 3200 sq. ft. colonial offered at $879,900, and Lot 4 will feature a beautiful traditional colonial approx. 3000 sq ft., priced at $869,900. Buyers also have the opportunity to bring their own custom plans and collaborate with the builder to create a home tailored to their vision. Each residence will be crafted with quality finishes and attention to detail throughout. The heart of the home will be a beautifully designed custom kitchen featuring a selection of cabinetry styles, granite or quartz countertops, farmhouse sinks, and a generous $27,000 allowance toward kitchen and bathroom cabinetry and surfaces. These thoughtfully curated options allow buyers to personalize their space while maintaining a high standard of design. Hardwood floors will be installed throughout the home, creating warmth and continuity from room to room, while the bathrooms will feature beautifully selected tile finishes for both style and durability. The spacious family room will serve as a welcoming gathering space, complete with a stunning 36-inch fireplace. The open layout flows seamlessly into a large dining area perfect for hosting holidays and special occasions, along with a comfortable living room designed for everyday relaxation and entertaining. Upstairs, each home will offer four generously sized bedrooms. The primary suite is designed as a private retreat, complete with a spa-inspired bathroom featuring a soaking tub, double vanity, and separate shower—creating a serene space to unwind at the end of the day. Golden Meadows offers exceptional convenience, located just minutes from major highways, shopping centers, apple orchards, wineries, and a wide selection of restaurants. Residents will also enjoy close proximity to the charming boutiques and the Sugar Loaf Performing Arts Center, the scenic Heritage Trail for biking and walking, and the vibrant community atmosphere that makes this area so desirable. This is a rare opportunity to build a new custom home in a prime location while enjoying modern amenities, refined finishes, and the ability to personalize your dream home from the ground up.
| Elementary School | Middle School | High School |
|---|---|---|
| Park Avenue Elementary School | Warwick Valley Middle School | Warwick Valley High School |
| Price History | |
|---|---|
| 3/1/2026 | Listed $879,900 |
General Features
| Sewer | Public Sewer |
|---|---|
| Heating | Forced Air,Heat Pump |
| Cooling | Central Air |
| Utilities | Cable Available,Electricity Available,Natural Gas Available,Phone Available,Sewer Available,Trash Collection Public |
| Appliances | Dishwasher,Microwave,Oven,Refrigerator,Stainless Steel Appliance(s) |
| Garage Spaces | 2 |
| Patio/Porch Features | Deck,Porch |
| Architectural Style | Colonial |
| Construction Materials | Frame,Vinyl Siding |
| Year Built | 2026 |
| Property Subtype | Single Family Residence |
| Tax Year | 2025 |
| Parcel Number | 332289-013-000-0001-137.000-0000 |
| County | Orange County |
| Property Type | Residential |
| HOA | No |
| Subdivision Name | Golden Meadows |
| Garage Y/N | Yes |
| Total Rooms | 10 |
| Full Baths | 2 |
| High School | Warwick Valley High School |
| City | Chester Town |
| Senior Community Y/N | No |
| High School District | Warwick Valley |
| Carport Y/N | No |
| Elementary School | Park Avenue Elementary School |
| Property Attached Y/N | No |
| Middle/Junior High School | Warwick Valley Middle School |
| Property Condition | To Be Built |
| Additional Parcels Y/N | No |
| Building Area Units | Square Feet |
| Standard Status | Active |
| Middle/Junior School District | Warwick Valley |
| Elementary School District | Warwick Valley |
| Tax Lot | 3 |
| PostalCity | Chester |
| AttributionContact | 845-928-8000 |
| Year Built Effective | 2026 |
| Listing Appliances | Dishwasher, Microwave, Oven, Refrigerator, Stainless Steel Appliance(s) |
Interior Features
| Interior Amenities | Double Vanity,Eat-in Kitchen,Entrance Foyer,Formal Dining,Granite Counters,His and Hers Closets,Kitchen Island,Open Floorplan,Open Kitchen,Original Details,Pantry,Primary Bathroom,Quartz/Quartzite Co |
|---|---|
| Basement | Full,Unfinished |
| Flooring | Ceramic Tile,Hardwood |
| Total Fireplaces | 1 |
| Fireplace Features | Family Room |
| Formal Dining | Yes |
| Basement Features | Full, Unfinished |
| Basement (Y/N) | Yes |
| Fireplace Y/N | Yes |
| Half Baths | 1 |
| Total Bedrooms | 4 |
| Eat-in Kitchen | Yes |
| Total Baths | 3 |
| General Features | Double Vanity,Eat-in Kitchen,Entrance Foyer,Formal Dining,Granite Counters,His and Hers Closets,Kitchen Island,Open Floorplan,Open Kitchen,Original Details,Pantry,Primary Bathroom |
| Walk-In Closet | Yes |
| Entrance Foyer | Yes |
Exterior Features
| Parking Features | Attached |
|---|---|
| Water Source | Public |
| Parking Features | Attached |
| Spa | No |
| Building Area Total | 3200 |
| Waterfront Y/N | No |
| Horse Y/N | No |
Amenities
- Foreclosure
- Views
- Short Sale
- New Construction
- Adult 55+
- Lease To Own
- No HOA Fees
- Furnished
- Primary On Main
- Air Conditioning
- Seller Finance
- Green
- Fixer Upper
- Horse
- Golf
- Fireplace
- Deck
- Garage
- Basement
- Pool
Property vs Single Family Average in 10918
Price
Year Built
Visits
 Staten Island Board of REALTORS® (SIBOR)
All information deemed reliable but not guaranteed. All properties are subject to prior sale, change or withdrawal. Neither listing broker(s) or information provider(s) shall be responsible for any typographical errors, misinformation, misprints and shall be held totally harmless. Listing(s) information is provided for consumer's personal, non-commercial use and may not be used for any purpose other than to identify prospective properties consumers may
Staten Island Board of REALTORS® (SIBOR)
All information deemed reliable but not guaranteed. All properties are subject to prior sale, change or withdrawal. Neither listing broker(s) or information provider(s) shall be responsible for any typographical errors, misinformation, misprints and shall be held totally harmless. Listing(s) information is provided for consumer's personal, non-commercial use and may not be used for any purpose other than to identify prospective properties consumers may
 OneKey® MLS required Copyright, Source of Data and Disclaimer for IDX display
Information Copyright 2026, OneKey® MLS. All Rights Reserved.
The source of the displayed data is either the property owner or public record provided by non-governmental third parties. It is believed to be reliable but not guaranteed. This information is provided exclusively for consumers' personal, non-commercial use.
The data relating to real estate for sale on this website comes in part from the
OneKey® MLS required Copyright, Source of Data and Disclaimer for IDX display
Information Copyright 2026, OneKey® MLS. All Rights Reserved.
The source of the displayed data is either the property owner or public record provided by non-governmental third parties. It is believed to be reliable but not guaranteed. This information is provided exclusively for consumers' personal, non-commercial use.
The data relating to real estate for sale on this website comes in part from the
 All information deemed reliable but not guaranteed. All properties are subject to prior sale, change or withdrawal. Neither listing broker(s) or information provider(s) shall be responsible for any typographical errors, misinformation, misprints and shall be held totally harmless. Listing(s) information is provided for consumer's personal, non-commercial use and may not be used for any purpose other than to identify prospective properties consumers may be interested in purchasing. The data relating
